
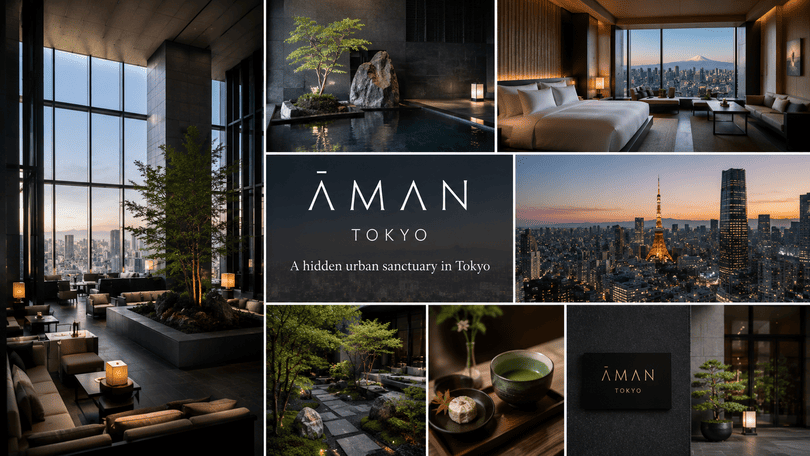
Japan’s capital presents a highly saturated luxury hospitality market. Dozens of global hotel brands compete aggressively for affluent travelers. Aman Tokyo succeeds by operating completely differently. Occupying the top six floors of the Otemachi Tower, this property abandons flash and heavy branding. Guests encounter an atmosphere of strict minimalism and absolute quiet. The late Australian architect Kerry Hill shaped this space to function as a modern meditation on the traditional Japanese house. The design restricts visual noise, relying entirely on shadow, light, and natural materials. Analyzing the physical footprint, the culinary execution, and the specific wellness programs reveals exactly how this location maintains its position at the peak of the luxury market.
The Architecture And Kerry Hill Design Philosophy
The arrival experience establishes the tone for the entire stay. Guests ride a private elevator up to the thirty-third floor and step into an architectural void. The main lobby features a ceiling that rises nearly thirty meters high, spanning six complete stories. Kerry Hill structured this massive atrium to resemble the inside of a traditional Japanese paper lantern. The design uses layers of textured washi paper stretched across shoji frames. Natural sunlight diffuses softly through this material during the day. As night falls, automated lighting systems shift the mood, casting warm shadows across the basalt stone floors.
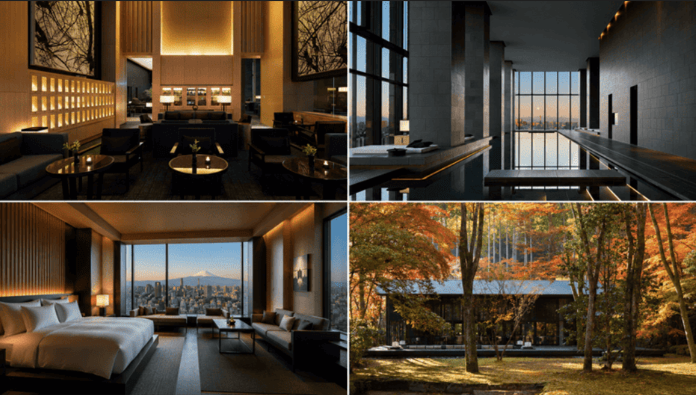
This central space contains an indoor rock garden and dark water features that mirror the sky. Seasonal floral arrangements act as the only splash of color. Camphor wood panels and black stone define the public areas. The visual restraint forces the eye outward toward the floor-to-ceiling windows. The panorama includes the Imperial Palace Gardens immediately below and Mount Fuji visible on clear days. The sheer volume of empty space available in this lobby represents an incredible financial luxury in a city defined by extreme density. The spatial proportions dwarf the human form, forcing a physical sense of calm immediately upon entry.
Evaluating The Room Inventory And Furo Bathing
The property restricts its capacity to just eighty-four rooms and suites. This low inventory guarantees a high staff-to-guest ratio and complete privacy. Space remains the ultimate premium asset in this city. The entry-level Deluxe Rooms start at seventy-one square meters, making them some of the largest standard accommodations available in the entire country. The interior design applies a stripped-down, ryokan-inspired aesthetic. Traditional tatami mats line the floors in the sleeping areas. Sliding shoji screens separate the living spaces from the bathrooms. The rooms utilize a raised platform known as an engawa, blurring the physical lines between the sleeping quarters and the window edge.
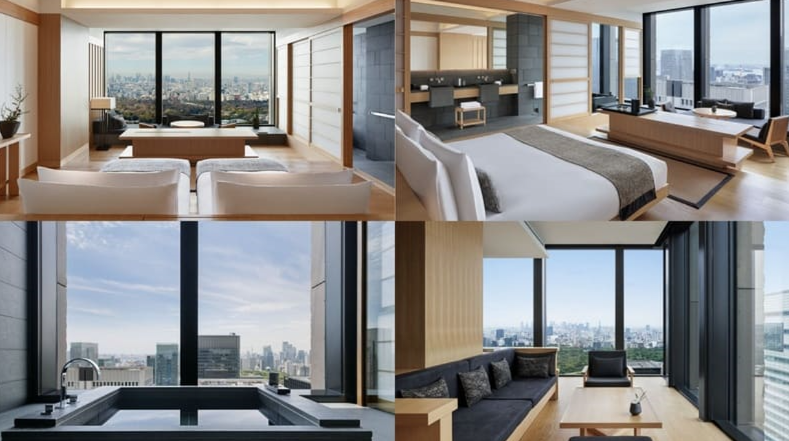
The bathing infrastructure acts as a central focal point for the room design. Every bathroom features a massive furo soaking tub constructed from solid black basalt. These square tubs sit directly against the exterior glass. Guests soak in hot water while looking straight down at the financial district below. The automated room technology stays completely hidden until needed. Wall panels control the heavy blackout blinds and localized climate systems. The rooms provide absolute silence, heavily insulated against the wind and city noise outside the glass.
| Room Category | Base Square Footage | Primary View | Target Demographic |
| Deluxe Room | 71 sq. meters (764 sq. ft.) | City skyline | Solo travelers, couples |
| Garden View Suite | 71 sq. meters (764 sq. ft.) | Imperial Palace Gardens | Leisure travelers seeking greenery |
| City Suite | 121 sq. meters (1,302 sq. ft.) | Panoramic city views | Executives requiring separate living space |
| Aman Suite | 157 sq. meters (1,689 sq. ft.) | Imperial Palace & Mount Fuji | VIPs, luxury delegations |
Culinary Operations And Omakase Sushi
The food and beverage program relies on a mix of local Japanese tradition and imported Mediterranean technique. Musashi by Aman serves as the most exclusive dining venue on the property. This eight-seat omakase sushi counter operates under the direction of Master Chef Hiroyasu Musashi. The chefs source seafood directly from the local markets every morning. The menu changes daily based entirely on what ingredients meet the chef’s strict quality standards. Diners sit at a solid Hinoki cypress counter, watching the preparation of sea bream, tuna, and uni. Securing a seat requires booking several months in advance.
Arva provides a completely different dining atmosphere. This restaurant focuses on traditional Italian cooking, utilizing seasonal Japanese agricultural products. The chefs prepare handmade pastas and roasted meats in an open kitchen format. The dining room offers expansive views and accommodates larger groups and extended dinner services. The high ceilings and dark wood tables frame the plates without distracting from the food.
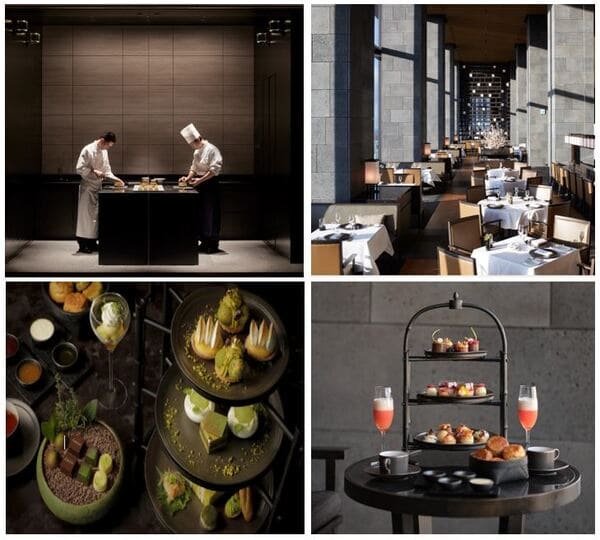
The Lounge by Aman operates adjacent to the main lobby lantern structure. This space draws heavy traffic for its afternoon tea service. Pastry chefs construct complex desserts utilizing seasonal fruits like white strawberries, melon, and yuzu. In the evening, the lounge transitions into a dark cocktail bar. Bartenders mix drinks using rare Japanese whiskies and local botanical gins. Down on the ground floor, The Café by Aman sits immersed in the Otemachi Forest. This casual venue serves French-inspired bistro food surrounded by dense foliage, separating diners from the concrete sidewalks just meters away. La Pâtisserie by Aman operates nearby, offering artisanal breads and delicate cakes for guests leaving the tower.
The Aman Spa And Kampo Wellness Integration
The wellness facilities at this property cover two thousand five hundred square meters across two floors. The Aman Spa utilizes Kampo, a traditional Japanese herbal healing philosophy. The treatment menu incorporates local materials like kuromoji wood, green tea, and camellia oil. The massage therapists apply a mix of deep shiatsu pressure and slow, rolling movements to target physical fatigue. The spa conducts detailed consultations before any treatment begins, matching the specific oils to the physical needs of the guest.
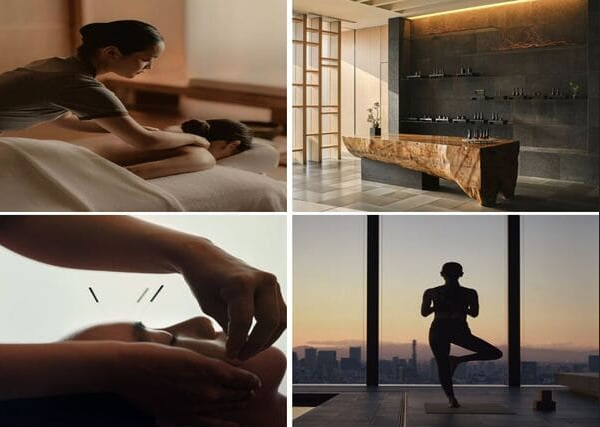
The physical infrastructure of the spa matches the monumental scale of the lobby. The facility features a thirty-meter indoor swimming pool lined with dark stone. Daybeds sit spaced far apart along the water edge, allowing guests to read or sleep without interacting with neighbors. The changing rooms include traditional onsen-style hot baths and steam rooms. The fitness center provides modern cardiovascular equipment alongside a dedicated yoga and Pilates studio. The quiet atmosphere extends across the entire facility. The management enforces strict rules regarding mobile phone usage to protect the psychological calm of the space.
Geographical Positioning And Urban Context
Otemachi functions as the primary financial nerve center of the city. The Otemachi Tower sits directly above a major subway nexus connecting five different train lines. This exact geographical placement allows guests to move rapidly across the city without relying on street-level taxis. The immediate neighborhood features wide sidewalks and heavy corporate security, making it incredibly safe for late-night walks. The base of the tower incorporates the Otemachi Forest, a man-made woodland spanning 3,600 square meters. This introduction of greenery softens the brutalist concrete structures of the surrounding corporate headquarters.
The Imperial Palace sits just a few blocks away. Guests frequently use the five-kilometer loop around the palace moat as a morning running route. The Ginza shopping district lies a short distance to the southeast, providing immediate access to luxury retail and independent art galleries. Travelers building out their Asia travel guides often prioritize properties offering this exact blend of extreme comfort and high-level transit access. The official Tokyo tourism board provides comprehensive maps detailing the massive scale of the subway infrastructure directly beneath the hotel.
The property refuses to compete on bright lights or loud entertainment. The management team targets a highly specific demographic demanding total physical and mental extraction from the urban grid. By merging massive spatial volume with strict architectural discipline, the hotel creates an environment entirely disconnected from the chaos of the streets below. The result stands as a premier architectural achievement within the global luxury hospitality market.