
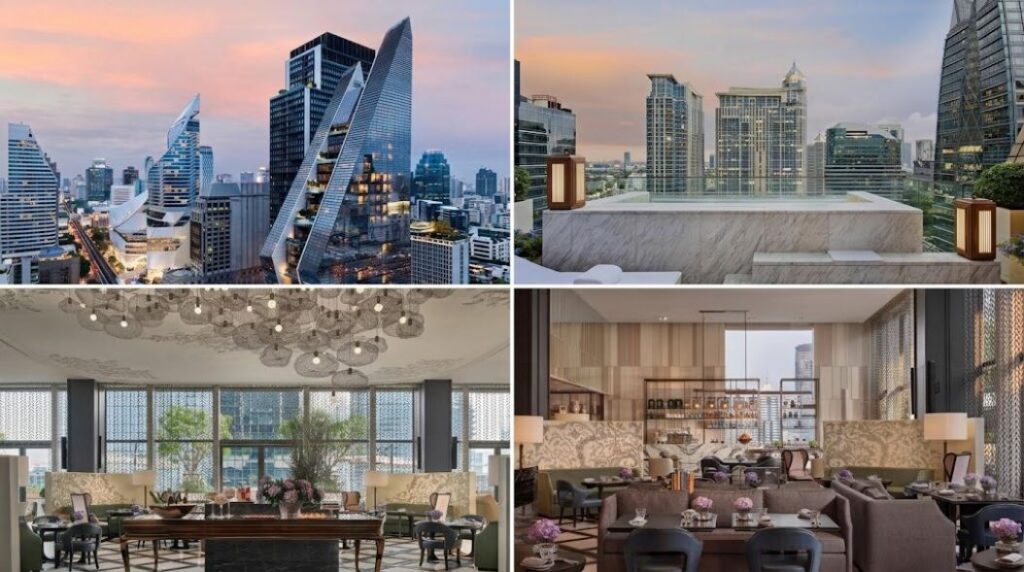
The luxury hospitality market in the Thai capital operates with intense competition. Rosewood Bangkok opened in 2019, instantly altering the skyline of the central business district. Additionally, the physical structure relies on a striking diagonal cut, mimicking the traditional Thai greeting known as the wai.
Moreover, evaluating its hyper-centralized geographic positioning, the aggressive architectural engineering, and the highly focused culinary operations provides a clear framework. This framework shows how the property commands peak market rates against older, established legacy brands.
Geographic Positioning And Transit Integration
The Rosewood Bangkok address dictates the hotel’s entire operational reality. The property anchors the Phloen Chit intersection, sitting directly above one of the heaviest traffic corridors in Southeast Asia. Moving through central Bangkok frequently involves severe vehicular gridlock. The developers engineered a direct physical connection between the hotel and the Phloen Chit BTS Skytrain station. It mitigates this friction.
Guests walk through a private, air-conditioned walkway from the train platform into the hotel lobby.
This structural integration helps visitors bypass heavy street-level humidity and the static lines of cars outside.
Additionally, travelers planning Asia itineraries frequently select this zone to access rail to retail hubs like Central Embassy.
Moreover, the immediate proximity to several foreign embassies creates a security perimeter that reduces street congestion.
At Rosewood Bangkok, guests also appreciate this seamless access.

Architectural Engineering And The Wai Silhouette
Operating a high-end property on a highly constrained urban footprint required severe architectural solutions. The New York-based firm Kohn Pedersen Fox engineered the 30-story tower to maximize vertical space. The defining feature remains the sloping facade. The two connecting structures slide past each other, creating dramatic geometric voids.
This sloping design forces a completely non-standard floor plan. The upper levels shrink in square footage, requiring the interior designers to customize the room layouts for almost every single floor. The architects utilized heavy glass and steel framing to filter the harsh tropical sunlight. The glass panels feature localized tinting protocols, reducing the massive solar heat gain that plagues standard glass towers in this climate. The resulting physical plant operates with extreme mechanical efficiency, wrapped entirely in a highly distinctive, culturally resonant shape.
Room Configurations And Interior Design
The management maintains a tight inventory of 159 guest rooms and suites. This low room count guarantees high square footage across all categories and prevents the lobby crowding common in massive corporate hotels nearby. The Taiwanese designer Celia Chu directed the interior aesthetic, completely abandoning standard corporate luxury templates. The rooms feature dark woods, heavy brass accents, and subtle teal or indigo fabrics.

The bathing facilities maintain strict international hygiene standards. The bathrooms feature wide vanities, separate glass-enclosed rain showers, and deep soaking tubs positioned directly next to floor-to-ceiling windows. The management heavily segments the pricing based entirely on the external sightlines and the placement within the sloping exterior. The top-tier signature suites function as massive private residences, featuring outdoor plunge pools cantilevered directly over the busy streets below.
| Room Tier | Base Square Footage | Primary Feature | Target Demographic |
| Deluxe Room | 452 Sq. Ft. | Floor-to-ceiling windows, marble bathroom | Solo corporate travelers, short stays |
| Executive Suite | 764 Sq. Ft. | Separate living area, high-floor views | Premium leisure guests |
| Manor Suite | 1,044 Sq. Ft. | Walk-in closet, expansive corner placement | VIPs, extended corporate assignments |
| Bannakarn House | 3,132 Sq. Ft. | Private plunge pool, top-floor panoramic views | Private delegations, high-net-worth guests |
Culinary Operations At Nan Bei And Lennon’s
Food and beverage operations at this location target the captive hotel audience and heavy corporate foot traffic. Nan Bei functions as the signature culinary venue, a high-end Chinese restaurant. The kitchen executes highly technical plates with a North-South regional menu within Rosewood Bangkok.
The dining room features multiple private enclaves used heavily by local executives for discrete negotiations. For independent baseline data on high-end regional dining, Forbes Travel Guide offers extensive evaluations of top kitchens in Bangkok. These insights help compare kitchens across the Thai capital.
Lennon’s operates on the top floor as a highly specialized social venue. The interior design references a mid-century recording studio. The bar team executes a complex mixology program, built around a massive collection of 6,000 vinyl records. Guests can browse the physical records and request specific tracks. This rigorous dedication to a specific analog aesthetic draws heavy patronage from the local affluent demographic, completely separating the venue from standard hotel rooftop bars.

Wellness Infrastructure And The Dramatic Pool
The intense heat and heavy humidity of the local climate demand a highly controlled recovery environment. Sense, A Rosewood Spa, operates on the sixth floor, providing a complete sensory break from the concrete cityscape. The treatment protocols rely heavily on indigenous Thai healing traditions, utilizing raw local ingredients and deep compression massage techniques.
The swimming pool deck functions as the primary daytime social zone. The architects engineered a dramatic indoor-outdoor basin cut directly into the sloping facade of the building. A massive waterfall drops several stories down the exterior wall, creating constant ambient noise that completely masks the sirens and traffic of Phloen Chit Road. The pool provides a highly controlled aquatic environment, flanked by private cabanas and vertical green walls. This elevated deck allows guests to consume the visual impact of the surrounding skyscrapers, remaining physically isolated from the loud commercial operations happening at the ground level.
Market Position In The Thai Hospitality Sector
The luxury hotel sector in Bangkok demands absolute operational precision. Competing legacy properties positioned along the Chao Phraya River offer massive resort-style grounds but suffer from severe transit isolation. The Rosewood Bangkok solves this geographical conflict by providing a hyper-modern, highly efficient physical plant right in the exact center of the commercial district.
The management team prioritizes extreme efficiency, utilizing heavy staffing levels to manage the highly customized room inventory. The physical building provides a secure, visually distinct environment right in the middle of a massive retail grid. The successful integration of the BTS Skytrain connection, the flawless execution of the localized mixology program at Lennon’s, and the continuous provision of massive, residential room footprints solidifies the permanent position of this hotel at the absolute peak of the Asian travel market.