
The luxury hospitality market in Tokyo frequently relies on predictable formulas. High-rise towers command premium rates by placing reception lobbies on the topmost floors and enforcing strict behavioral formality. The Tokyo EDITION, Ginza abandons this standard corporate template. Opened fully in early 2024, this property represents the second collaboration in Japan between American hotelier Ian Schrager and architect Kengo Kuma. The structure occupies a purpose-built, low-rise building in the central Chuo ward, prioritizing street-level engagement over total vertical isolation. Examining its architectural integration with the surrounding commercial grid, the precise room configurations, and the localized food and beverage operations provides a clear assessment of how this property competes against established legacy brands.

Geographic Positioning Off Chuo Street
The physical address dictates the entire operational model of the hotel. The property sits directly off Chuo-dori Street, the primary artery of the Ginza district. For over a century, this specific neighborhood has operated as the financial and retail center of the Japanese capital. This exact placement places guests within immediate walking distance of flagship international retail boutiques, high-end art galleries, and dozens of Michelin-starred dining venues. The low-rise nature of the building allows it to blend directly into the commercial grid, feeling more like a private urban residence than an imposing corporate fortress.
The logistics favor international corporate travelers and premium leisure guests. The Tokyo Metro Ginza Station sits just minutes away, providing direct access to the Marunouchi financial center and the wider subway network. Visitors arriving from Haneda Airport utilize rapid train connections that bypass the heavy surface traffic of the metropolitan expressway. The physical proximity to the Kabukiza Theatre and the historic Tsukiji outer market provides immediate access to major cultural landmarks. Planners building comprehensive Asia travel itineraries frequently select this specific zone to balance immediate access to luxury retail with the high-speed rail connectivity required for broader regional transit.
Architectural Engineering And The Kengo Kuma Aesthetic
Kengo Kuma designed the exterior and interior spaces around a strict conceptual framework. The architect focused on the idea of weaving, attempting to integrate modern global design with traditional Japanese craftsmanship. The exterior facade features varying shades of woven metal panels. This metallic lattice creates a visual rhythm that reflects the intimate scale of a classic Ginza backstreet, completely avoiding the sterile glass-box aesthetic of modern commercial towers. The structural engineering relies on deep bedrock anchoring to secure the building against the soft soil and heavy seismic activity typical of the Tokyo Bay area.

The interior design relies heavily on soft, natural materials. Kuma utilized massive amounts of walnut wood for the lobby and guest room finishes. The intention was to replicate the atmosphere of a historic family-owned store that also serves as a private residence. The warp and weft patterns of traditional weaving appear across the carpeting and the exterior views at multiple locations. The ground-floor Lobby Bar sits immediately adjacent to the entrance doors, operating with zero physical barriers to the street. This open configuration invites local residents and casual pedestrians directly into the property, establishing an energetic social atmosphere right at the point of entry.
Room Configurations And The Penthouse Suite
The hotel maintains a highly restricted inventory of just 86 guest rooms. This low capacity guarantees a quiet, highly controlled residential environment on the upper floors. The design avoids heavy corporate carpeting, utilizing light hardwood floors and cream-colored leather upholstery. The signature EDITION faux-fur throws sit at the foot of every bed, contrasting with the dark green marble vanities in the bathrooms. The management commissioned original artwork from visual artist Sayaka Maruyama and photography by Takay to anchor the visual identity of the sleeping quarters.

The property designates 11 of these rooms as suites. The base rooms start at roughly 440 square feet, operating as some of the largest standard accommodations available in the densely packed Chuo ward. The Penthouse Suite occupies the thirteenth floor, functioning as the primary asset for high-net-worth individuals and private events. This specific unit features an open-plan living room, a dedicated dining area, and a fully equipped pantry kitchen. The spatial volume allows corporate executives to host private dinners without moving their guests through the public areas of the hotel.
| Room Tier | Base Square Footage | Primary Feature | Target Demographic |
| Standard King | 441 Sq. Ft. | Walnut finishes, large windows | Solo travelers, short-stay corporate |
| Premier Suite | 742 Sq. Ft. | Separate living area, corner placement | Premium leisure guests |
| Penthouse Suite | 1,237 Sq. Ft. | Full kitchen, open-plan dining room | VIPs, corporate retreats, private events |
Culinary Execution At Sophie at EDITION
Food and beverage operations at this location target the captive hotel audience alongside the massive foot traffic originating from the surrounding retail blocks. Sophie at EDITION operates on the fourteenth floor as the signature dining venue. The restaurant functions as a modern brasserie focusing heavily on Italian traditions.
The kitchen executes highly technical tasting menus and a la carte options, centered entirely around a handmade pasta program. The chefs source premium seasonal ingredients directly from regional Japanese farms and fisheries, applying classic Italian techniques to local produce. The dining room features light timbers, casual seating, and large windows looking out over the surrounding rooftops. The management avoids the rigid, silent formality typical of Ginza fine dining, generating a high-volume, energetic environment that encourages long, social meals. The breakfast service completely rejects massive buffets, offering high-quality plated meals to maintain strict portion control and reduce food waste.

Specialized Social Venues: Punch Room And The Roof
The secondary bars define the nightlife strategy of the property. The Punch Room occupies the second floor, operating as a highly specialized cocktail venue. The interior design references nineteenth-century London private clubs. The walls and ceilings feature heavy wooden lattice work, creating a dark, acoustically isolated environment. The bar staff focuses entirely on punch-style cocktails, utilizing high-end Japanese spirits, locally grown yuzu, and green tea infusions. The pricing reflects the premium location, targeting corporate expense accounts and local executives closing deals away from the street level.
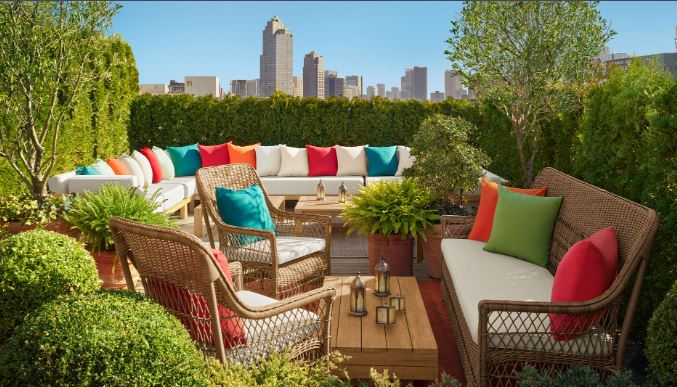
The Roof operates on the fourteenth floor as an open-air terrace. Greenery lines the perimeter, creating a quiet botanical space surrounded by concrete towers. The venue functions as the first natural wine bar in the district. It opens seasonally, allowing guests to consume low-intervention wines and light snacks with unobstructed sightlines of the surrounding urban grid. For independent reviews of high-end wine and cocktail programs across the city, the Forbes Travel Guide offers extensive evaluations of the top-tier venues competing in the Chuo ward.

Wellness Infrastructure And Sister Property Integration
The restricted physical footprint of a low-rise Ginza building limits massive recreational facilities. The hotel maintains a specialized fitness studio on the third floor, equipped with commercial-grade cardiovascular machines and free weights. The room features large windows, providing natural light for daily workouts.
The property does not house a large swimming pool or an extensive subterranean spa. The management solves this operational constraint by leveraging its sister property. Guests requiring complex spa treatments or a massive lap pool can take a short, ten-minute taxi ride to The Tokyo EDITION, Toranomon. This operational synergy allows the Ginza location to maintain its tight, residential footprint while still offering the massive amenities expected from a five-star global brand.

Market Position In The Japanese Hospitality Sector
The luxury hotel sector in Tokyo remains highly saturated. Competing properties offer massive high-rise views and traditional, highly formal Japanese service protocols. The Tokyo EDITION, Ginza targets a completely different demographic. The management team prioritizes sensory engagement, integrating loud music, bold artwork, and highly stylized bars to capture a younger, affluent clientele.
The property succeeds by blending extreme architectural precision with a relaxed, cosmopolitan atmosphere. The staff members maintain a highly engaged demeanor, abandoning the rigid bowing and whispered communication defining the older legacy brands. The physical building provides a secure, visually distinct environment right in the middle of a massive retail grid. The integration of Kengo Kuma’s woven architecture, the exclusive Penthouse Suite privacy, and a flawless geographic location solidifies the permanent position of this hotel as a major operational force in the Japanese luxury market.