

Tokyo’s luxury hospitality market operates within strict vertical confines. Finding waterfront property with unobstructed sightlines requires moving away from the central business districts of Marunouchi or Shinjuku. The mesm Tokyo, Autograph Collection solves this exact spatial problem. Located in the Minato ward, this Marriott-affiliated property anchors the WATERS takeshiba complex. Operating since 2020, the hotel completely abandons standard corporate aesthetics. Evaluating its geographic positioning, its highly specific interior design, and its French bistronomy program provides a clear assessment of how this property competes against established legacy brands in the Japanese capital.
Geographic Positioning At WATERS takeshiba
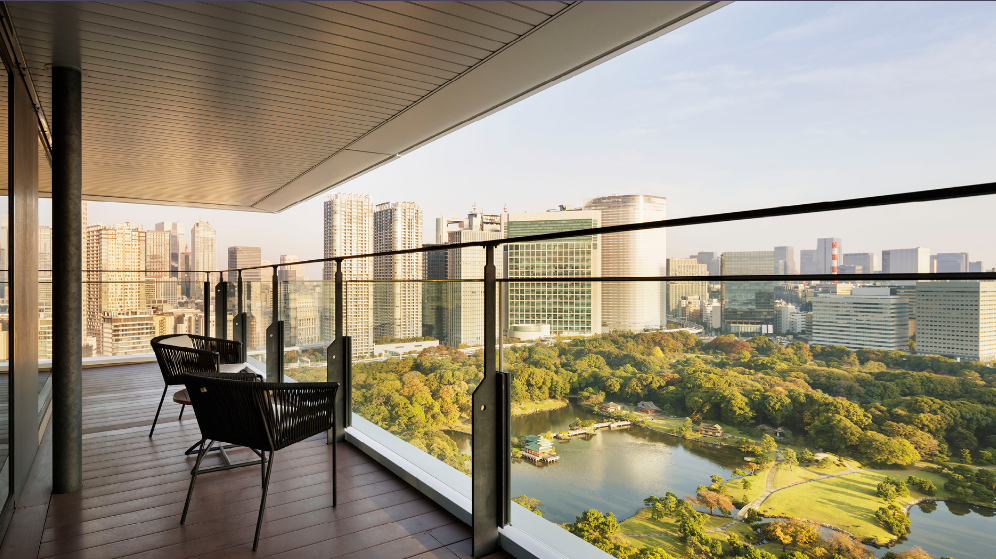
The physical address determines the entire operational strategy of the hotel. It sits directly on Tokyo Bay, adjacent to the historic Hamarikyu Gardens. This exact placement provides a massive visual advantage. Guests look down over hundreds of years of manicured greenery, completely separated from the high-density concrete blocks defining most central Tokyo wards. The WATERS takeshiba complex functions as a multi-use hub, integrating commercial office space, the Shiki Theatre Company, and a working passenger ship terminal.
Water buses depart directly from the dock below the hotel, offering transit along the Sumida River toward Asakusa or Odaiba. The physical isolation of the waterfront creates a natural acoustic barrier. The sound of commercial shipping and ferry engines replaces the heavy tire noise of the metropolitan expressway system. This specific environment allows the property to operate an open-air terrace without subjecting guests to severe urban pollution.
Lobby Architecture And The Sixteenth Floor Arrival
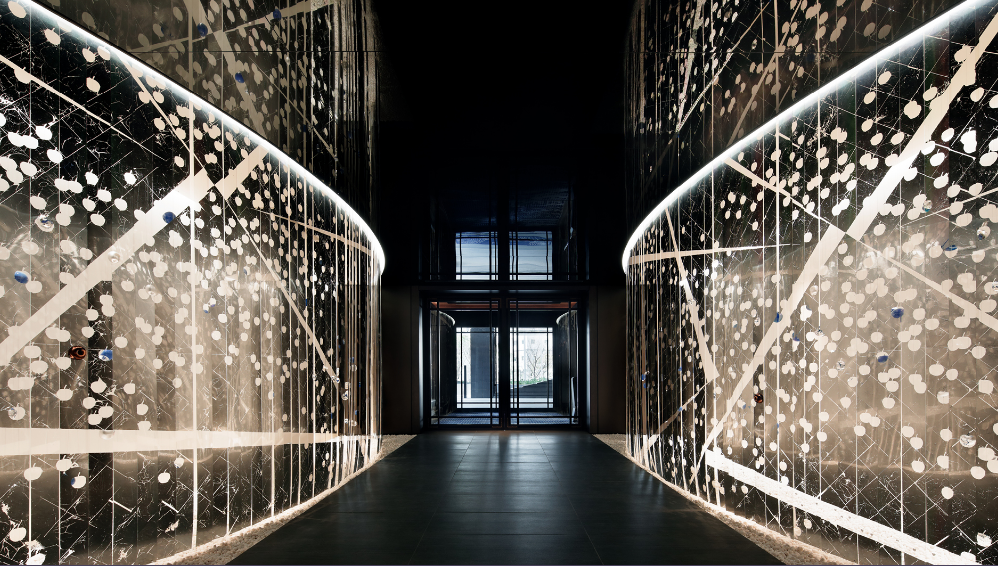
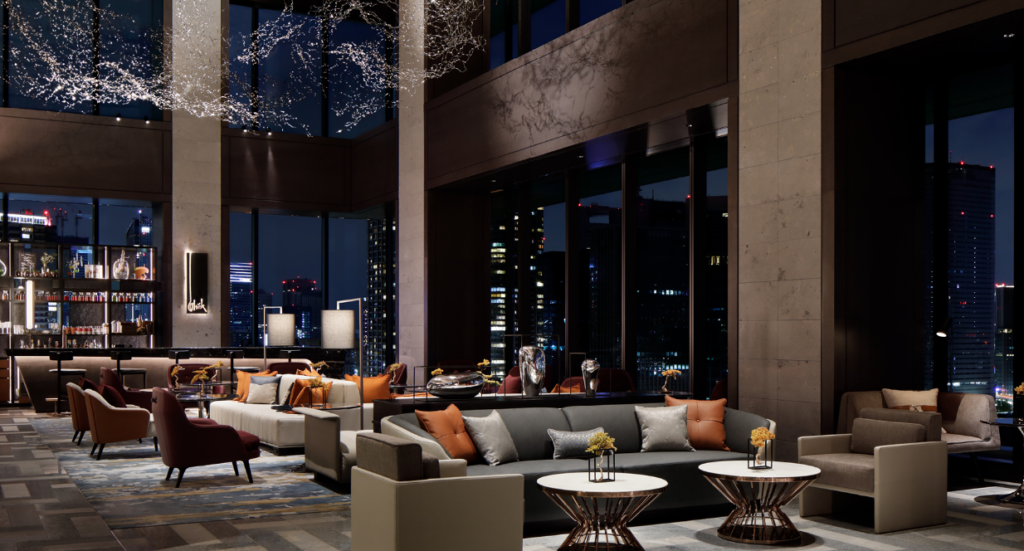
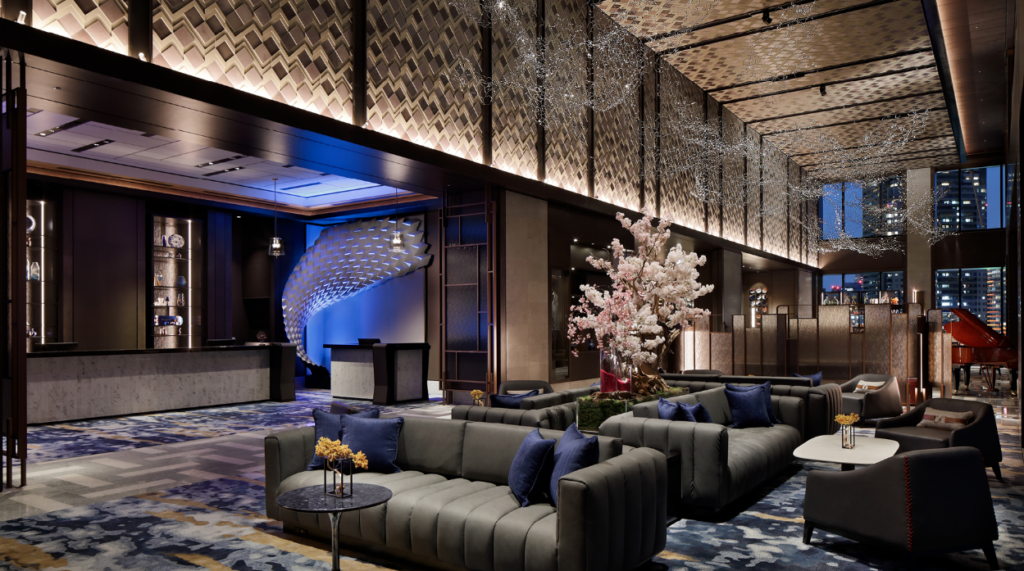
Standard street-level lobbies suffer from high foot traffic and street noise. The architects of mesm Tokyo bypassed this issue by placing the main reception area on the sixteenth floor. Arriving guests exit the elevators into a massive, open-plan lobby featuring floor-to-ceiling glass panels. The line of sight extends directly over the Hamarikyu Gardens and the bay, creating an immediate sense of spatial relief.
The interior relies heavily on modern art installations, dark metallic finishes, and shifting LED lighting displays. The management team utilizes this open space for a nightly operation called “Showcase”. The hotel employs resident musicians and artists to perform live music right in the center of the lobby, actively blending the bar atmosphere with the check-in process. This approach rejects the quiet, whispered formality of traditional Japanese luxury hospitality, generating an energetic, high-volume environment right at the point of entry.
Room Classifications And Interior Design
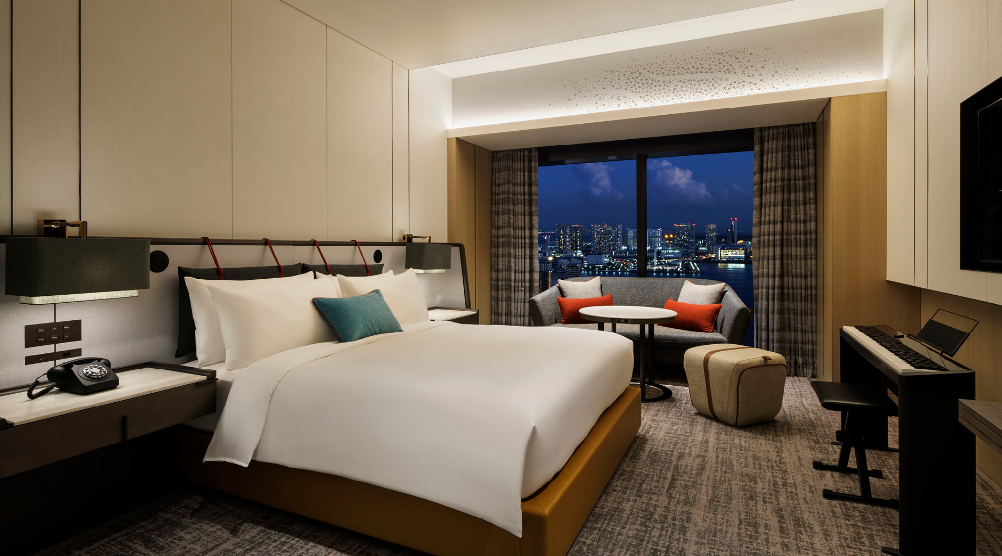
The room inventory totals 265 units, structured under a highly specific naming convention based on “chapters”. The design philosophy merges traditional Japanese craft with heavy technological integration. Every room features a Casio digital piano. The management encourages guests to play the instruments, functioning as an interactive design piece rather than a static sculpture.
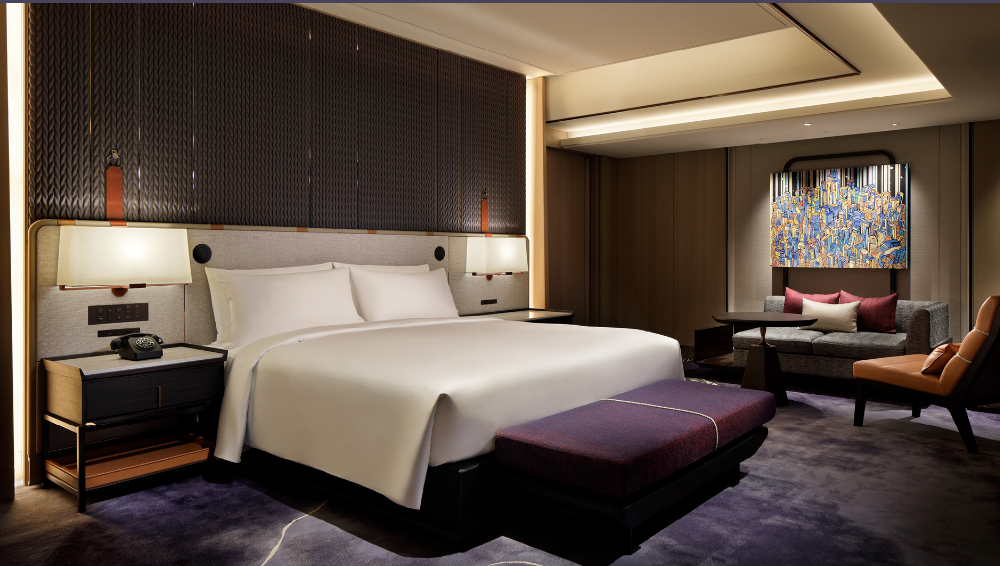
The bathrooms utilize large glass walls, allowing natural light to penetrate deep into the interior floor plan. The bathing spaces feature deep soaking tubs, rainfall showerheads, and automated washlet systems, maintaining strict domestic hygiene standards. The balconies on the higher-tier suites provide absolute privacy while offering panoramic views of the waterfront. The rooms avoid standard hotel carpeting, utilizing hard floors and custom-woven textiles that mimic the texture of traditional tatami mats without the required maintenance.
| Room Tier | Base Square Footage | Primary Feature | Target Demographic |
| Chapter 1 | 430 Sq. Ft. | Digital piano, interior city views | Solo travelers, short-stay corporate |
| Chapter 2 | 463 Sq. Ft. | Balcony access, Hamarikyu Garden views | Premium leisure guests |
| Chapter 3 Suite | 1,022 Sq. Ft. | Separate living room, corner placement | VIPs, extended stays |
| Chapter 4 Suite Luxe | 1,937 Sq. Ft. | Massive residential footprint, full dining area | Corporate retreats, private events |
Culinary Execution At Chef’s Theatre
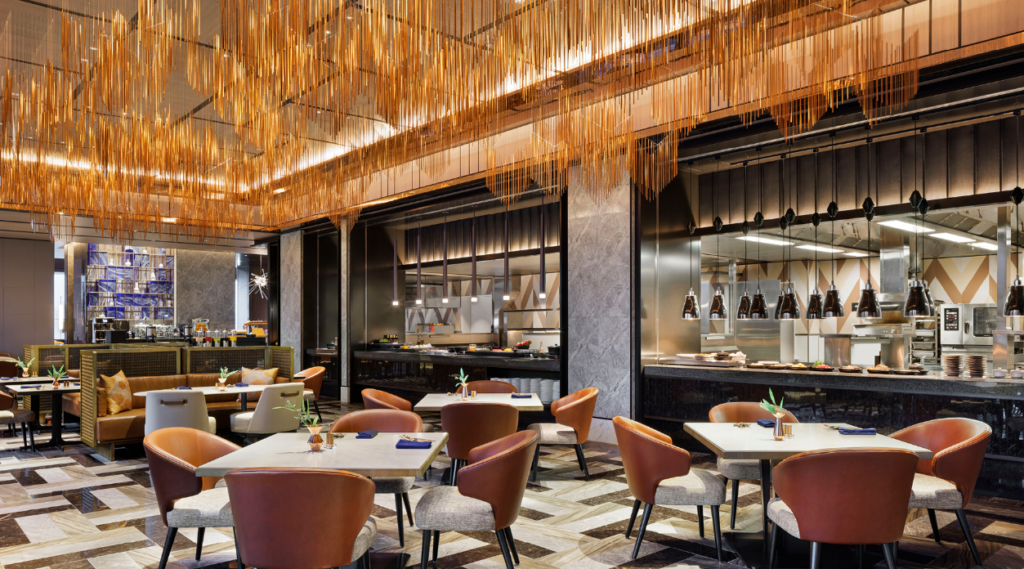
Food and beverage operations operate entirely on the sixteenth floor, maximizing the visual impact of the skyline. Chef’s Theatre functions as the primary restaurant, focusing strictly on French bistronomy. The kitchen executes highly technical tasting menus, utilizing premium Japanese seasonal ingredients integrated into classic French sauces and techniques. The dining room features an open kitchen layout, removing the physical barrier between the culinary staff and the patrons.
Just across the lobby, Whisk operates as a high-volume mixology bar. The bartenders focus on visually complex cocktails, frequently incorporating smoke, dry ice, and localized botanical infusions. The pricing reflects the premium bayfront location, targeting corporate expense accounts and local couples celebrating milestone events. The hotel completely avoids massive buffet operations, restricting breakfast service to high-quality plated meals or highly curated stations to maintain strict portion control and reduce food waste.
Environmental Protocols And The Waterfront Ecosystem
Building a massive luxury property directly on the edge of a working bay requires strict environmental compliance. The WATERS takeshiba project required the developers to address the heavy tidal fluctuations and the historical water quality of the Sumida River estuary. The hotel utilizes highly efficient climate control systems, minimizing the massive energy draw typical of glass-fronted high-rises. The structural engineering relies on deep bedrock anchoring to secure the building against the soft, reclaimed land of the bay.
The integration with the local maritime transit network actively reduces the reliance on heavy street-level vehicle traffic. Ferries operating out of the adjacent Takeshiba Passenger Ship Terminal run on strict emissions schedules, protecting the immediate air quality around the outdoor terraces of the hotel. The management participates in the Green Key environmental certification program, enforcing strict waste reduction protocols across the kitchen and housekeeping departments. This operational strategy proves that high-volume luxury hospitality can function efficiently right on the edge of a sensitive marine environment without causing rapid ecological degradation.
Operational Logistics And Regional Transit
Accessing the property requires an exact read of the localized rail network. The Hamamatsucho Station sits a short ten-minute walk away. This station functions as a major transit hub, providing direct access to the JR Yamanote Line and the Tokyo Monorail. International travelers arriving at Haneda Airport can board the monorail and reach Hamamatsucho in roughly twenty minutes. This completely removes the need for expensive taxi rides across the metropolitan expressway.
For immediate local transit, the Takeshiba Station on the Yurikamome automated transit line sits just four minutes from the front doors. Planners structuring comprehensive Asia travel itineraries heavily favor this specific location. It provides the quiet isolation of the waterfront while maintaining immediate, high-speed rail access to the major commercial centers of Shibuya and Shinjuku.
Market Position In The Tokyo Hospitality Sector
The luxury hotel market in Tokyo frequently relies on rigid, formulaic service models. Legacy brands enforce strict dress codes, muted colors, and silent lobbies. The mesm Tokyo, Autograph Collection targets a completely different demographic. The management team prioritizes sensory engagement, integrating live music, bold artwork, and interactive room amenities to capture a younger, affluent clientele.
The physical building provides a secure, predictable environment within the massive WATERS takeshiba complex. The integration of high-end French dining, immediate bayfront access, and a flawless geographic location solidifies the permanent position of this hotel as a highly competitive alternative to the traditional properties operating in the central wards. To track regional development and seasonal events surrounding the bay area, the Go Tokyo official guide provides excellent baseline data for groups planning complex arrivals into the city.