

The Imperial Hotel Tokyo operates as the primary historical anchor of the Japanese luxury hospitality market. Established in the late nineteenth century to host visiting foreign dignitaries, this property survived major earthquakes, global warfare, and aggressive urban modernization. The management relies heavily on a strict corporate culture of formal service, prioritizing discretion and absolute consistency over modern boutique hospitality trends. Examining its geographical footprint, the legacy of its past architects, and the massive ongoing redevelopment plan provides a clear framework for analyzing how this exact institution dominates the high-end sector in the Japanese capital.
Geographic Positioning In The Hibiya District
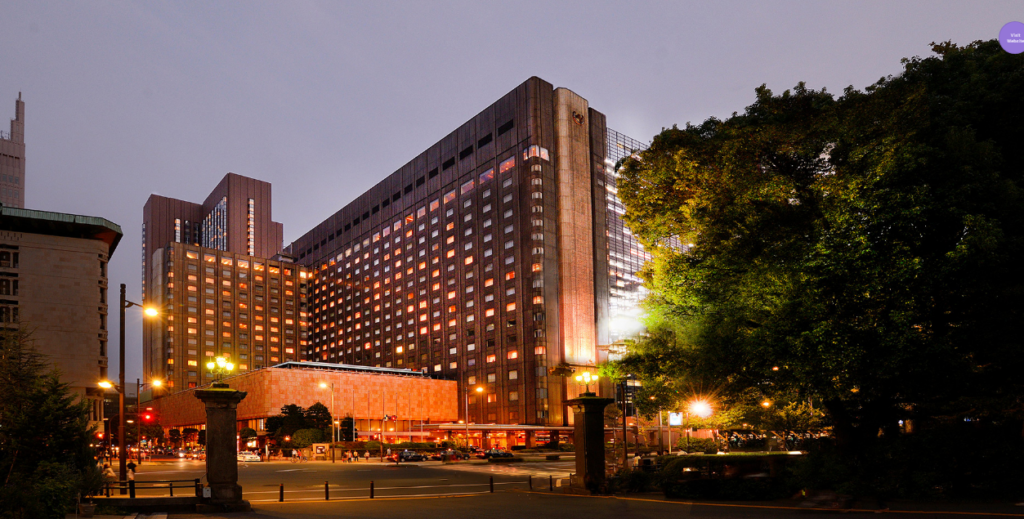
The physical address dictates the operational model of the property. The building sits directly south of the Imperial Palace grounds in the Chiyoda ward. This exact placement puts guests within immediate walking distance of the Ginza luxury retail grid and the massive commercial towers of the Marunouchi financial district. International corporate travelers secure rooms here to minimize daily transit times across the crowded urban grid.
The logistics of reaching the property prove highly efficient. The Hibiya subway station connects directly to the underground arcades of the hotel. Guests arriving from Narita or Haneda airports utilize direct limousine bus services that drop off directly at the main entrance, completely bypassing the heavy pedestrian traffic choking the surrounding surface streets. The physical proximity to Hibiya Park provides a rare psychological relief from the heavy concrete density of central Tokyo. Planners building comprehensive Asia travel itineraries frequently select this exact zone to balance immediate commercial access with the quiet security of the palace perimeter.
The Frank Lloyd Wright Legacy And Architectural Evolution
The physical structure of the hotel experienced multiple complete demolitions and rebuilds throughout its history. The original 1890 wooden building burned down. The management then commissioned the American architect Frank Lloyd Wright to design the second iteration. Finished in 1923, this massive Maya Revival structure featured local Oya stone, complex geometric brickwork, and vast interior courtyards. The building famously survived the Great Kanto Earthquake on the exact day of its grand opening. The structural engineering relied on a floating foundation system that absorbed the massive seismic shocks that flattened the rest of the city.
The rapid economic expansion of the 1960s forced the demolition of the Wright building. The low-rise structure simply lacked the spatial capacity to handle the massive influx of international business travelers. The management saved the main lobby, dismantling the stonework and rebuilding it piece by piece at an architectural park in Aichi Prefecture. The current property relies on the third-generation Main Building, completed in 1970, and the high-rise Imperial Hotel Tower, added in 1983. Scholars utilizing the Frank Lloyd Wright Foundation archives frequently study how the destruction of the 1923 building triggered a massive global architectural preservation movement.
| Structural Phase | Operating Years | Primary Architectural Characteristic | Current Status |
| First Generation | 1890–1922 | Western-style wooden palace, designed by Yuzuru Watanabe | Destroyed by fire |
| Second Generation | 1923–1968 | Maya Revival design by Frank Lloyd Wright, Oya stone construction | Demolished (Main lobby preserved in Aichi) |
| Third Generation | 1970–Present | Modern high-rise capacity, corporate brutalist exterior | Scheduled for demolition starting 2031 |
| Fourth Generation | Scheduled 2036 | Integrated multi-tower design by Tsuyoshi Tane | Currently in planning and early development |
Assessing The Current Room Inventory And Tower Infrastructure
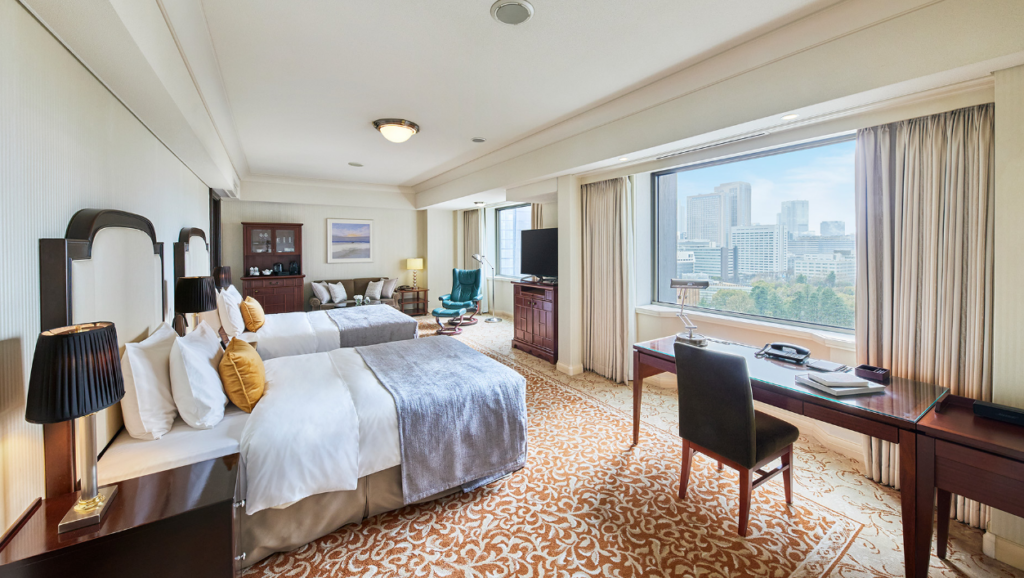
The current hotel complex maintains a massive footprint, operating over nine hundred guest rooms. The interior design across the standard inventory relies on a highly conservative, muted aesthetic. The spaces feature heavy carpets, dark wood paneling, and traditional seating arrangements. The bathrooms utilize deep soaking tubs and automated Japanese washlet systems. The design avoids flashy modern tropes, catering directly to older executives and loyal repeat customers who demand absolute predictability.
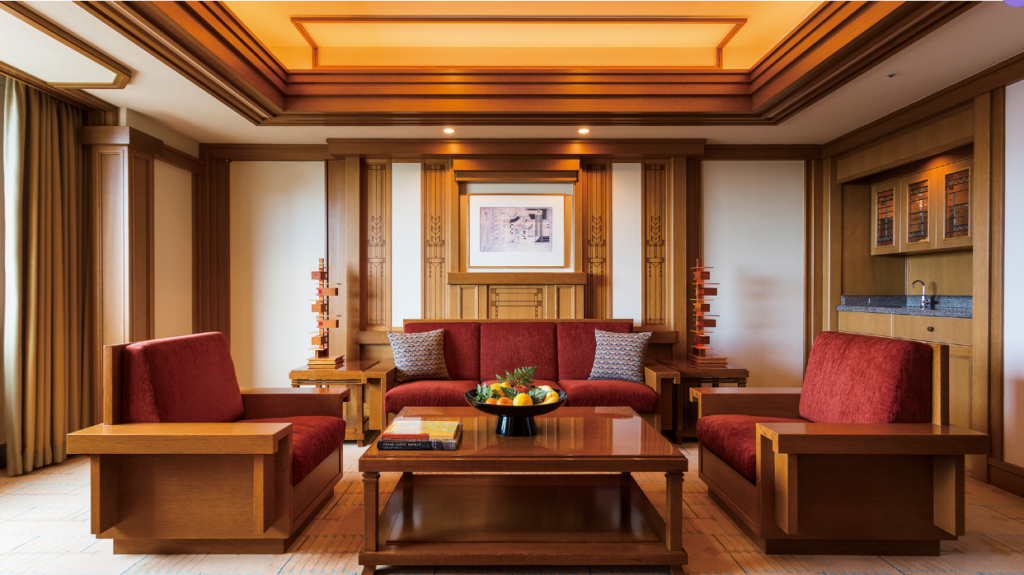
The true financial value of the property lies in the Imperial Floors. Occupying the highest levels of the Main Building, these floors operate under highly restricted access. Dedicated attendants manage the guest experience directly, handling dinner reservations, complex packing requests, and private transportation logistics. A few precise suites retain original historical design elements, including a dedicated Frank Lloyd Wright suite featuring reproduced Oya stone reliefs and exact replicas of the geometric furniture designed for the 1923 building.
Culinary Execution And The Old Imperial Bar
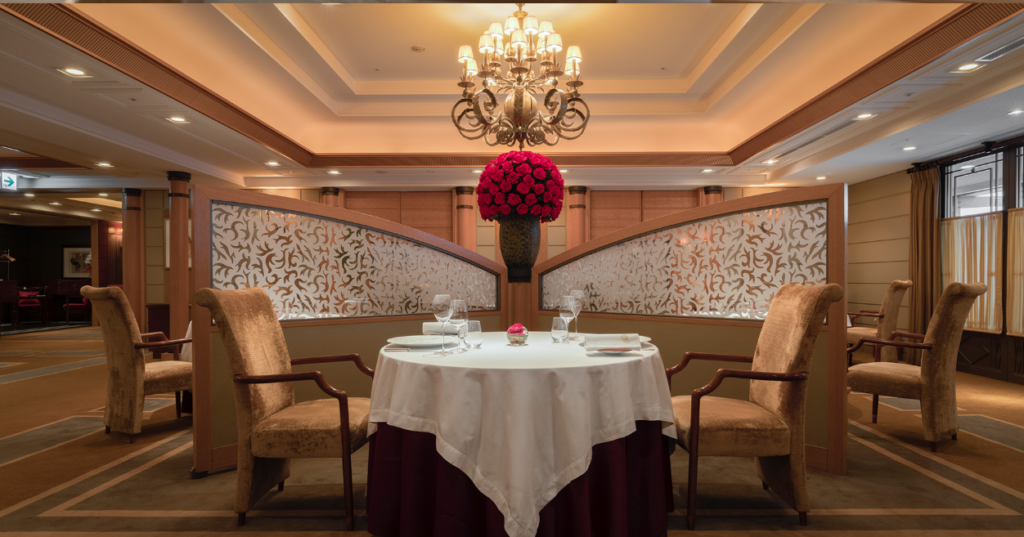
Food and beverage operations at this location target the captive hotel audience alongside the heavy corporate foot traffic originating from the surrounding Marunouchi office towers. The property manages over a dozen distinct dining venues entirely in-house. Les Saisons functions as the flagship French dining room, executing precision cuts of imported meats and complex sauces under the direction of internationally recognized chefs. The dining rooms operate with intense formality, requiring strict dress codes for evening services.
The Old Imperial Bar serves as the primary historical anchor of the current building. The designers salvaged original terracotta wall panels and specific lighting fixtures from the demolished 1923 structure and installed them directly into this space. The bartenders execute classic cocktail service with intense precision. The venue fills to maximum capacity during the early evening hours. Local politicians, media executives, and international financiers utilize this exact room for quiet networking sessions away from the loud public restaurants operating down on the street level.
The Tokyo Cross Park Vision And The 2036 Reconstruction
The physical reality of maintaining a fifty-year-old structure in a high-seismic zone forced the management board to initiate a total replacement plan. The hotel is currently executing a massive, multi-billion-dollar business continuity plan dubbed the Tokyo Cross Park Vision. This logistical operation requires demolishing and replacing every structure on the property without halting operations.
The construction timeline dictates that the Imperial Hotel Tower will face demolition first, with targeted closure near the end of 2030. The new tower will integrate advanced commercial office spaces alongside serviced residential apartments. The primary Main Building will follow, scheduled for complete replacement by 2036. Architect Tsuyoshi Tane secured the commission for the new design. The structural blueprints indicate a massive architectural shift, pushing the business area into the central zone of the district and establishing a new grand banquet hall measuring over one thousand square meters. The management team understands the primary asset remains the historical weight of the brand itself. They must maintain strict corporate service standards indoors as the heavy construction equipment rebuilds the physical shell right outside the front doors.